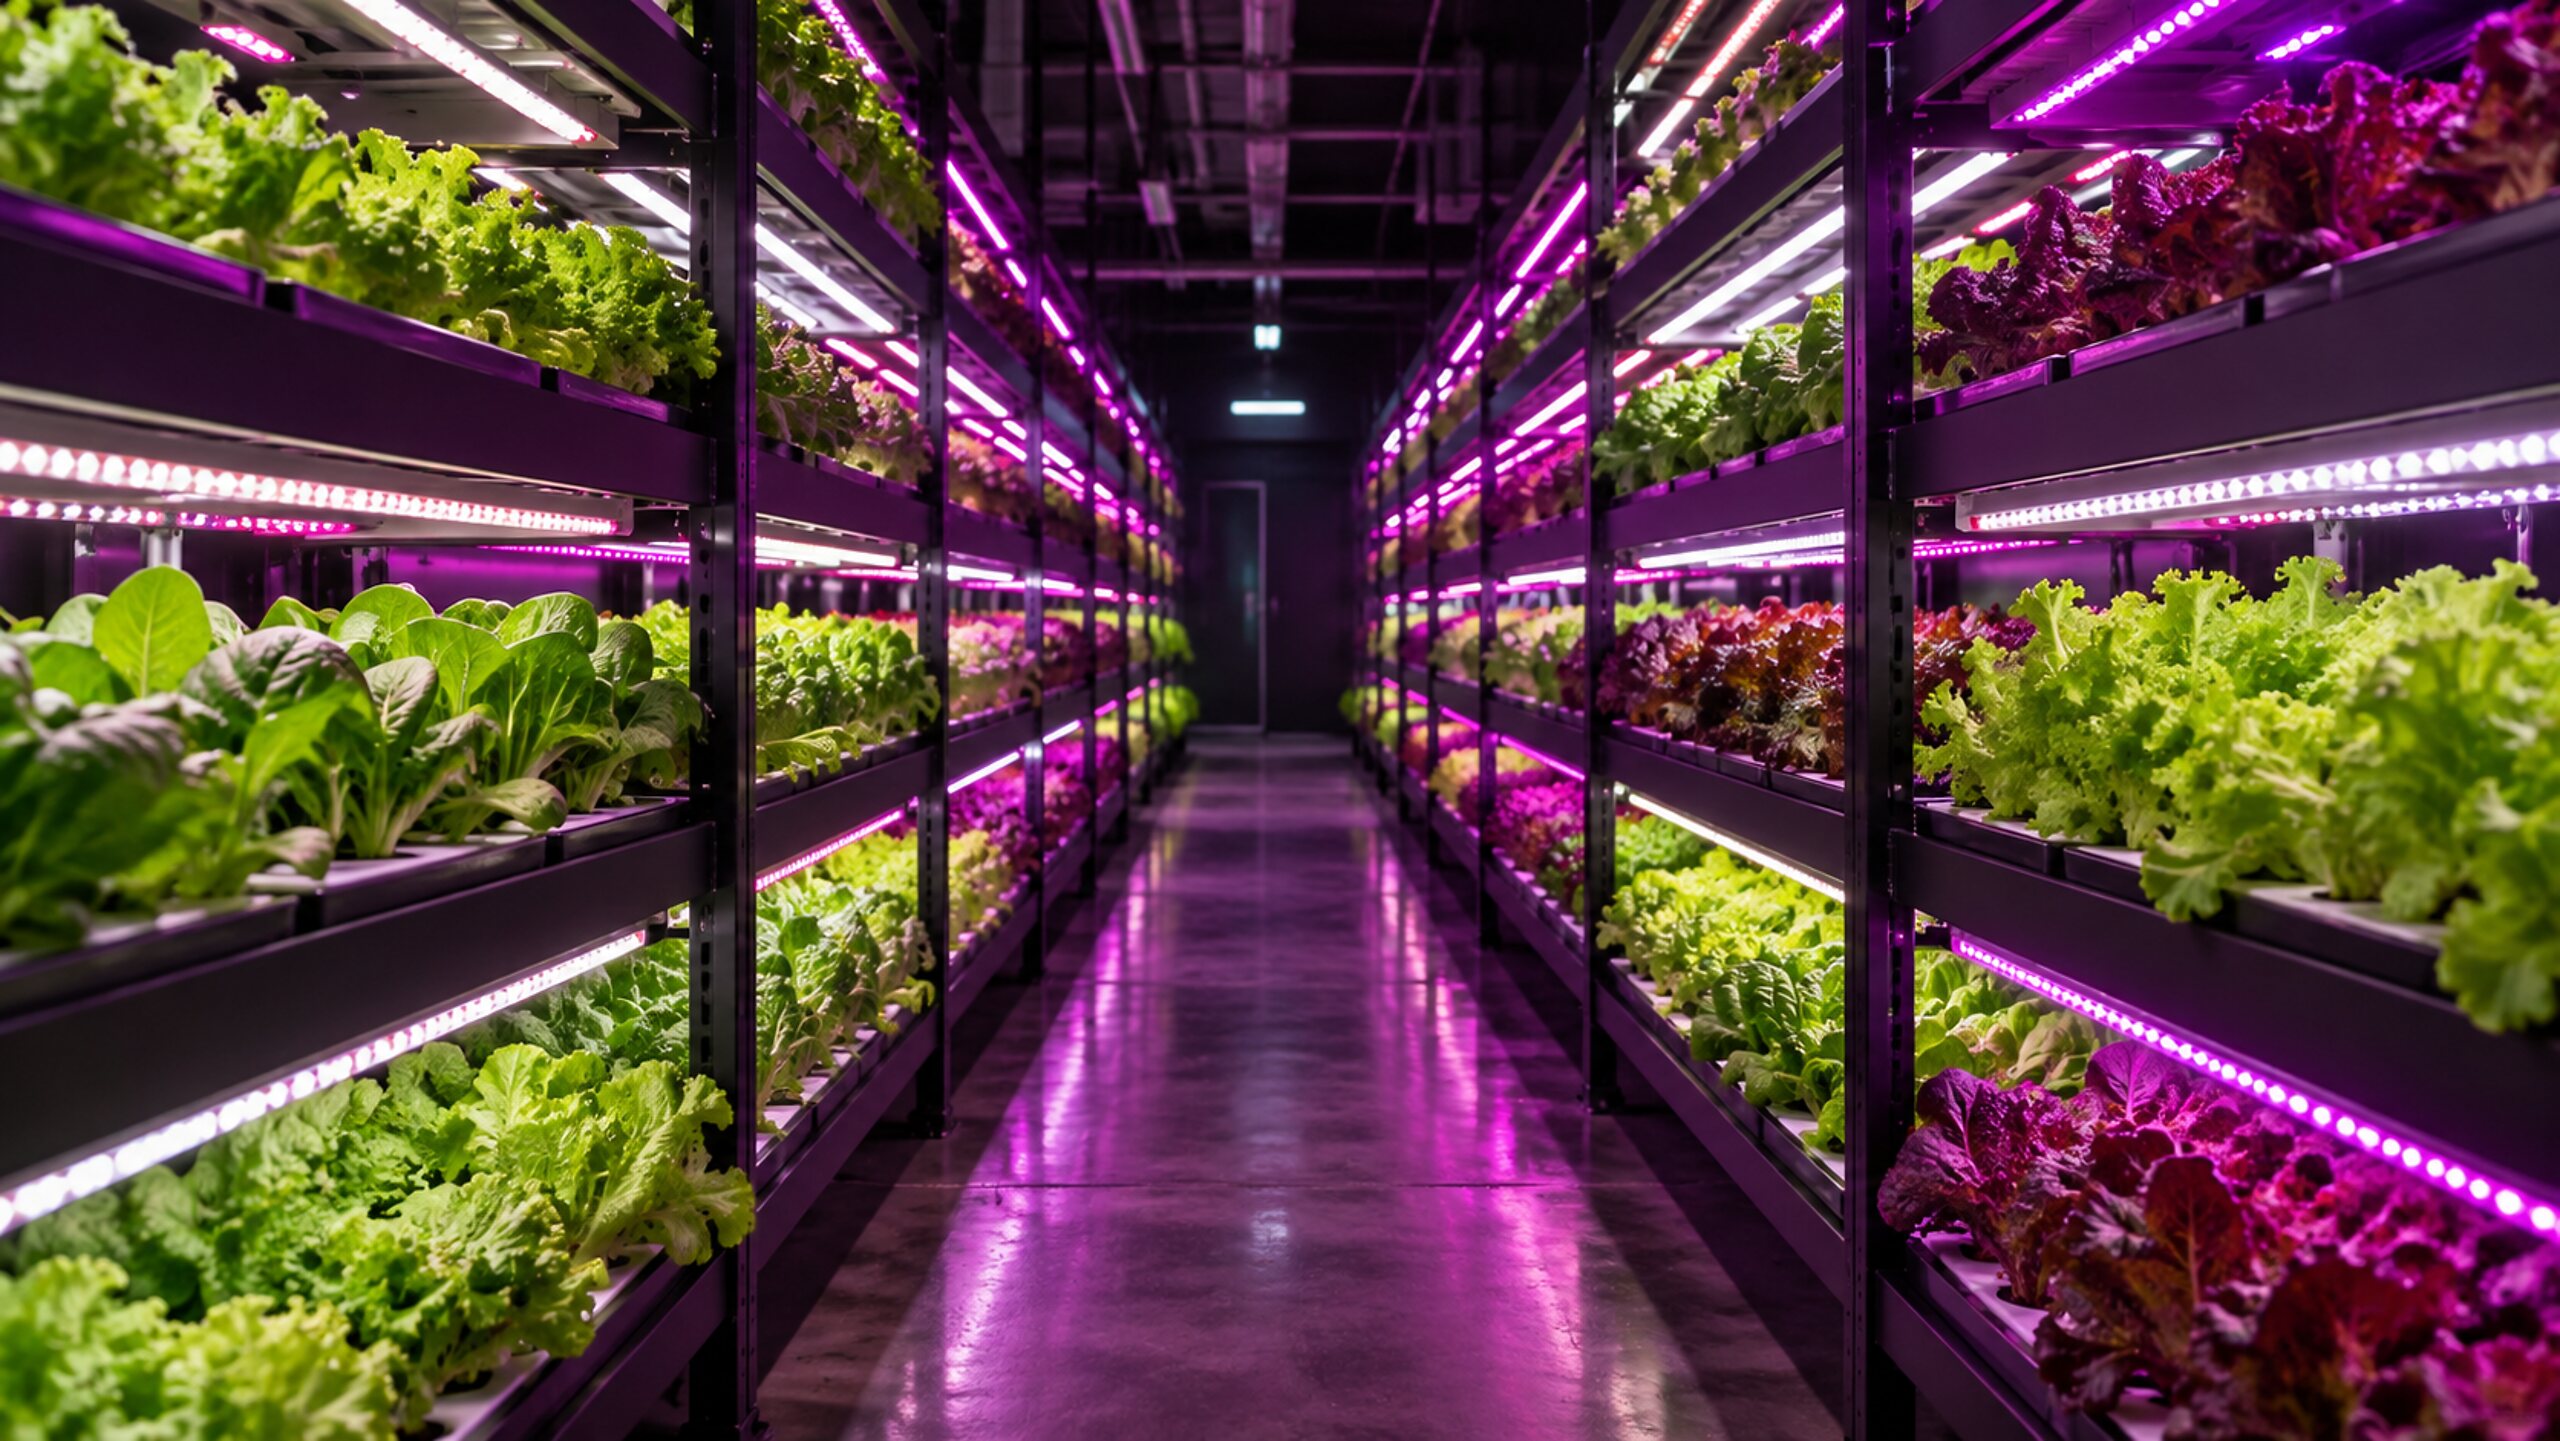
Vertical Farming Lighting
In a vertical farm, every inch of fixture depth is an inch of crop you did not grow.
Single-tier rooms are laid out in square feet. Multi-tier rooms are laid out in cubic feet, and the arithmetic is unforgiving: a fixture that hangs four inches deeper across six tiers costs you two feet of rack height, which at a typical tier pitch is most of a seventh tier. That is the first constraint, and it is the reason panel fixtures built for flower rooms rarely belong on a rack.
The second constraint is uniformity. A tray is a rectangle you have to light evenly edge to edge, at close range, with no room to raise the fixture and let the beam spread. Close mounting distance means bar count and spacing do the work that mounting height does in a single-tier room.
The lighting logic we design to
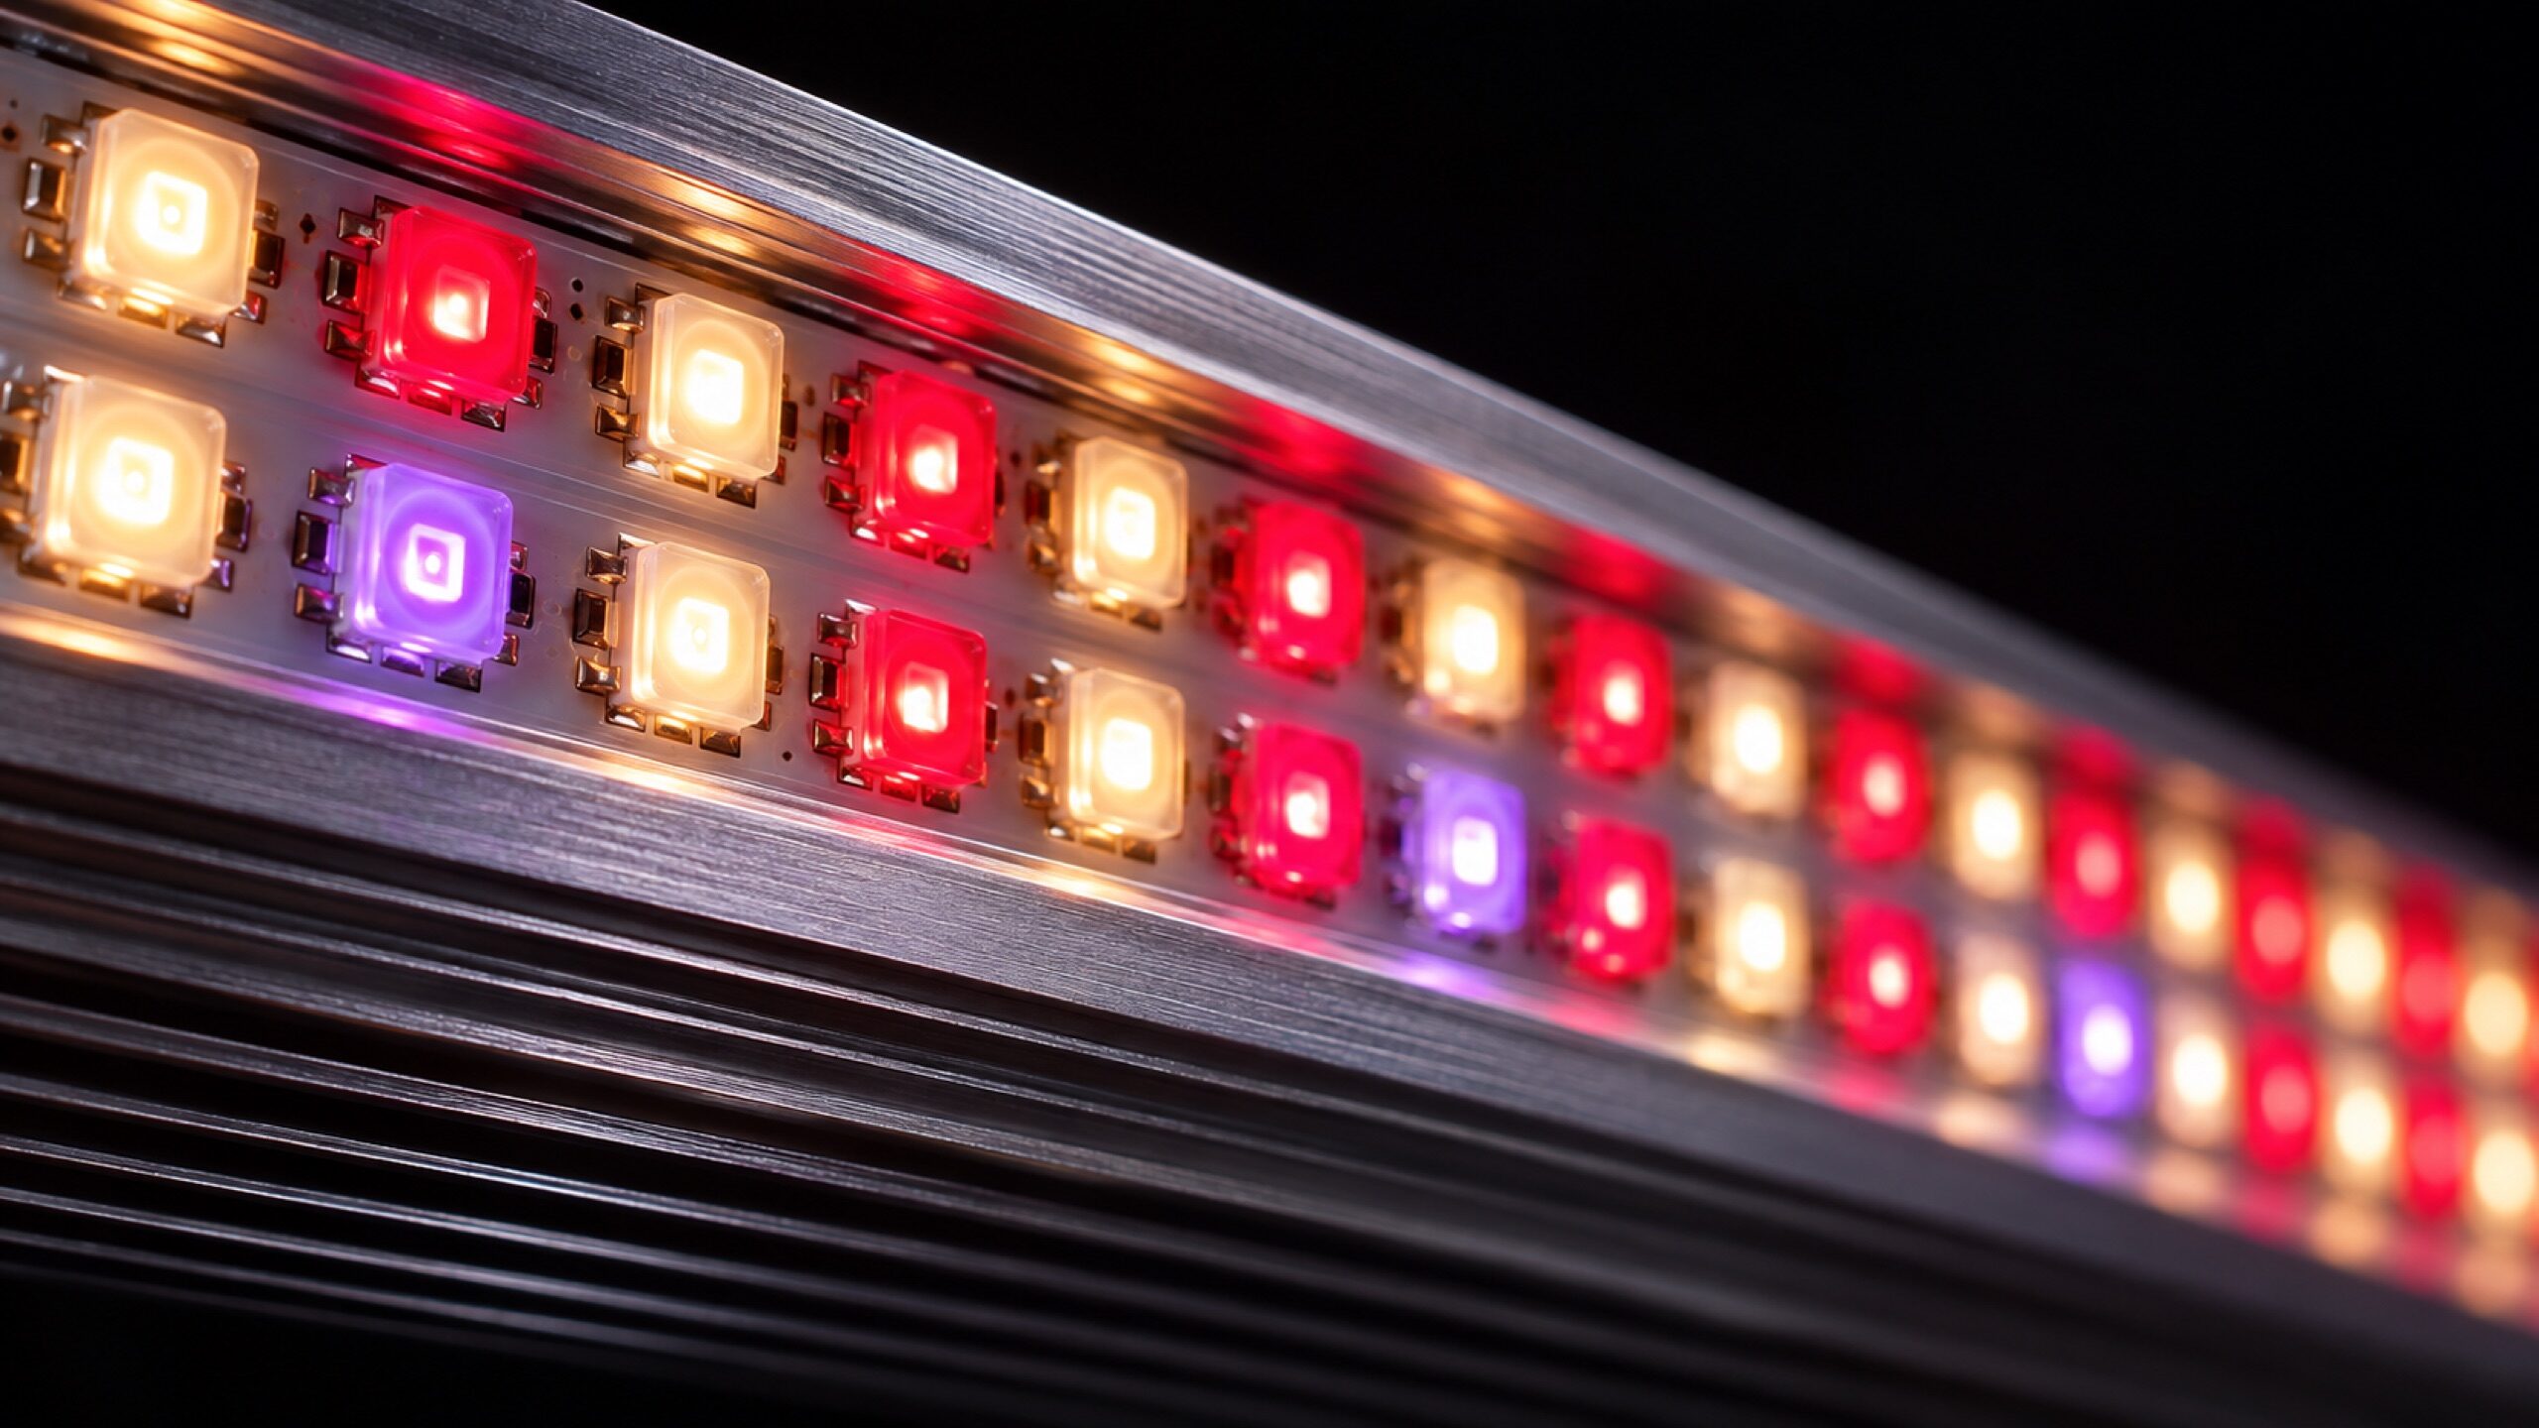
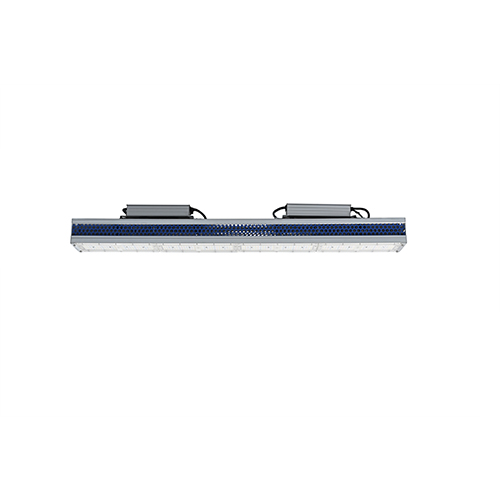
Start from fixture depth, not wattage. The DS120S is 3.94 inches deep overall — including the driver — and delivers 336 µmol/s over a 2ft × 4ft flowering footprint. It is specified around the rack, not adapted to it.
Work in bars per tray, not fixtures per tier. Coverage per bar is 2ft × 4ft in flower and 3ft × 5ft in veg. A 4ft × 8ft tray takes four bars on a 2ft pitch for even coverage; tighter pitch raises intensity and uniformity together, which is usually the better trade at close mounting distance. Give us the tray size and the target and we will return the bar count and spacing.
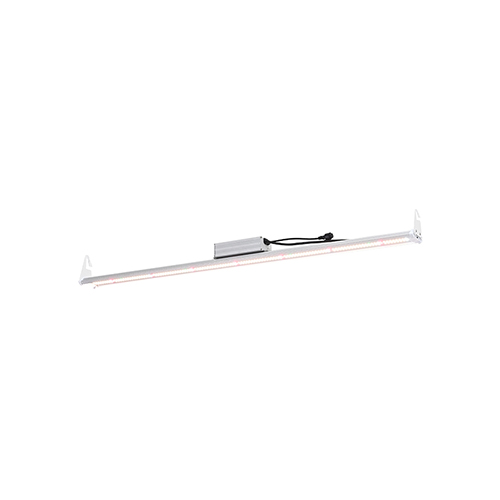
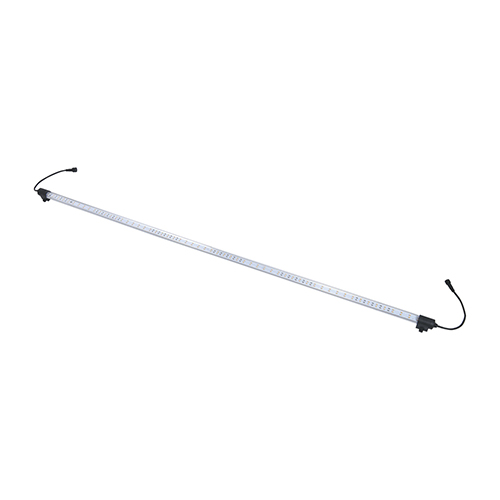
Match the fixture to the crop stage. Propagation and seedling shelving does not need a production bar — it needs low intensity, close mounting and something that tolerates water. That is what the tube and strip range is for: T5 and T8 formats from 0.6m to 1.5m, 8W to 50W, IP65, daisy-chained into continuous runs, with length, wattage and spectrum specified per shelf rather than picked from a catalogue.
Decide the rack and the light together. Tier pitch, tray depth and fixture depth are one problem, not three. A configured rack arrives as a working grow position; a shelving unit you then have to light usually ends up with the wrong clearance somewhere.
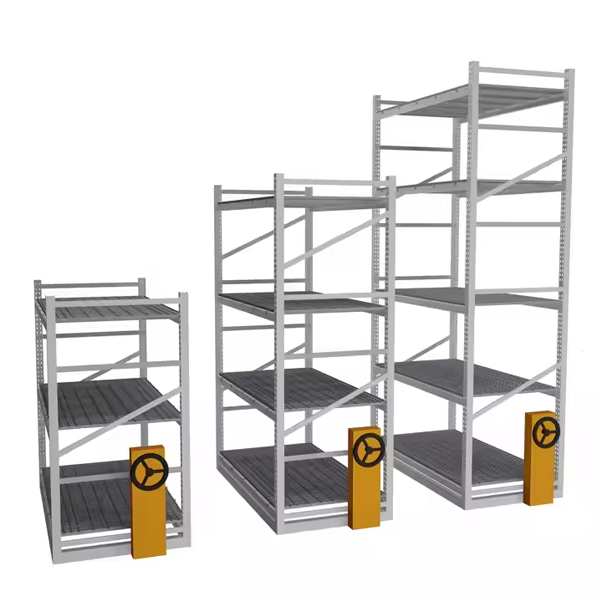
Aisles are the other half of the floor plan. A fixed rack layout needs an aisle between every pair of racks. A rolling block shares one aisle for the whole block — more racks per block, more canopy per square foot, at the cost of more hardware and a load rating you have to design against.
Fixture and rack combinations
| Application | Product | Role |
|---|---|---|
| Production tiers | DS120S — 120W, 336 µmol/s, 3.94in deep | The default rack fixture. Low profile so the tier pitch stays yours. |
| Propagation and seedling shelving | T8 Tube Strip — T5/T8, 0.6-1.5m, IP65 | Made to the shelf. Daisy-chains into continuous runs. |
| Single-tier top light over a bench | DS400D — 400W, 1,120 µmol/s | Same 42in bar length at production intensity, for the floor rather than the rack. |
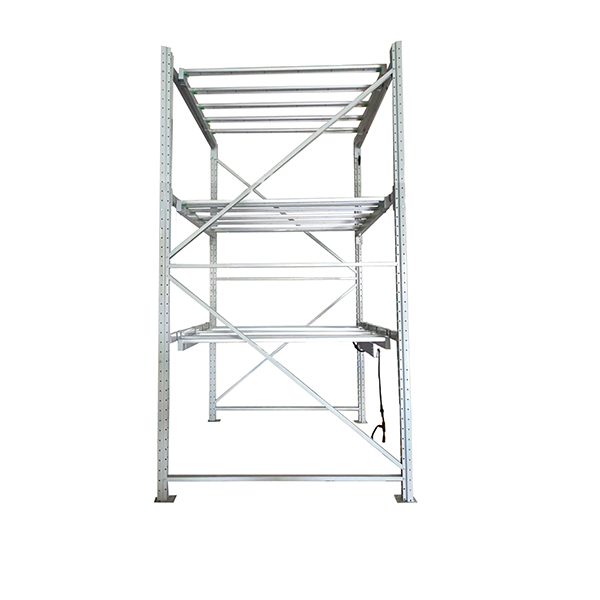
| Fixed three-tier grow position | Vertical Grow Rack — 1250 × 1250 × 2400mm, 3 ABS trays | A footprint that tiles across a room. Supplied with fixtures specified to the tier. |
| High-density floor plan | Mobile Rolling Grow Rack — 300kg per tier | Hand-cranked rolling base; a block shares one aisle. Bench lengths 2.4m to 9.7m at 1.2m width. |
| Whole-facility control | GC001 — up to 100 fixtures | Group by room, schedule three periods a day with ramped transitions, read VPD at canopy. |
The fixtures this room uses
Before you specify
How many bars per tray?
What is the 300kg per tier rating actually for?
How much extra canopy does a rolling system give me?
Can the bar range run from the GC001 controller?
Send dimensions, get a layout.
Room size, ceiling height, tier count and the PPFD you are targeting are enough to start. We come back with a fixture count, a room layout and a factory-direct price.
- Emailinfo@antunclelight.com
- WhatsApp+86-15017918775
- Factory2nd Floor, Building 3, Modern Industrial Park, 152 Linjiang Road, Jianghai District, Jiangmen, Guangdong 529080, China
Request a quote
Six fields and a message — the sales team replies directly.